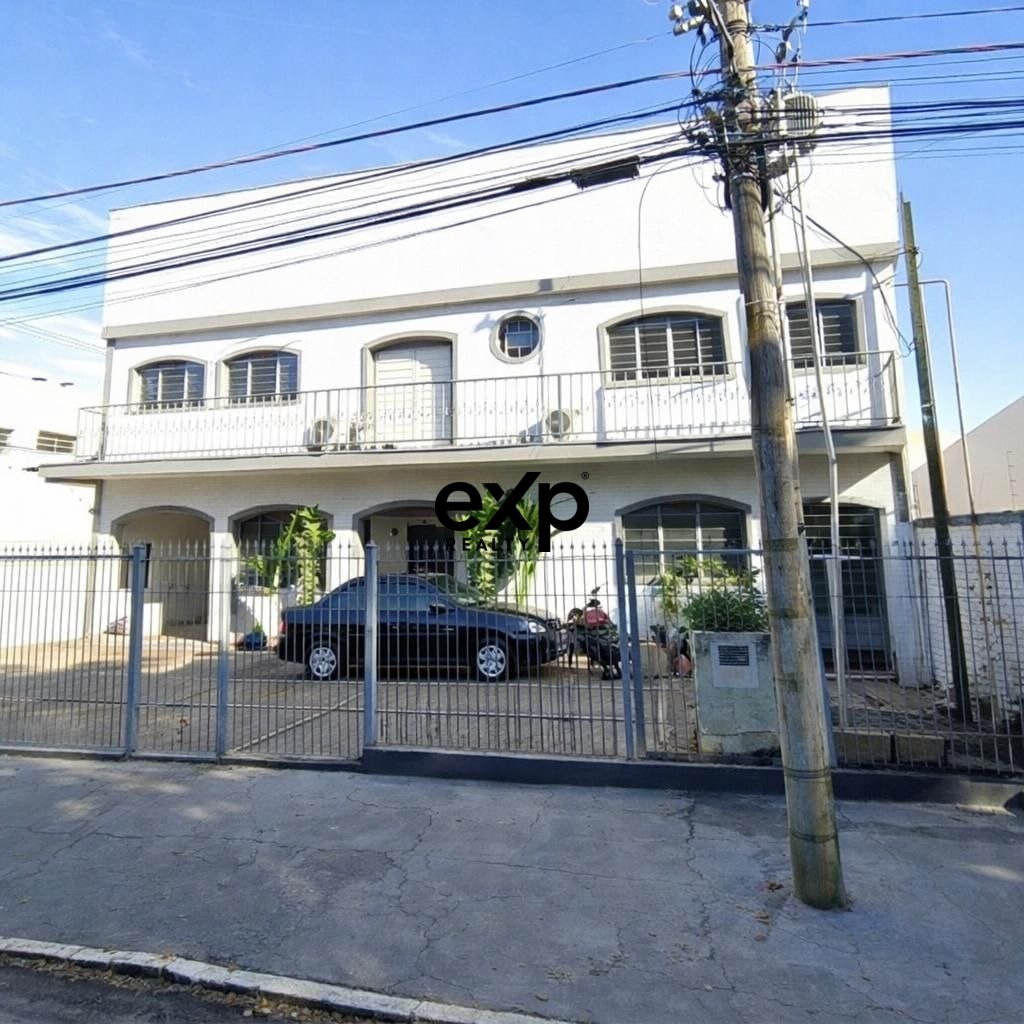
Warehouse for rent in Campinas, Luiz Otávio 3034 Parque Rural Fazenda Santa Cândida Campinas 13087-560, 1050 m²
Campinas, SP, 13087-560
Warehouse
BRL 21,000
- 6 bathrooms
- 1,050 sqm
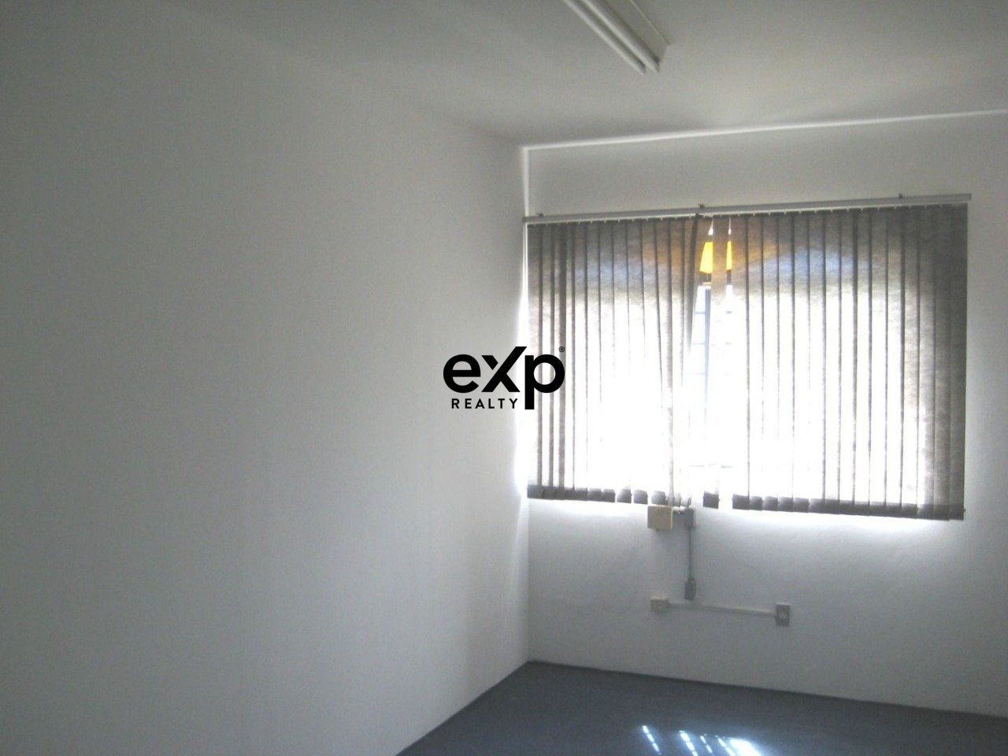
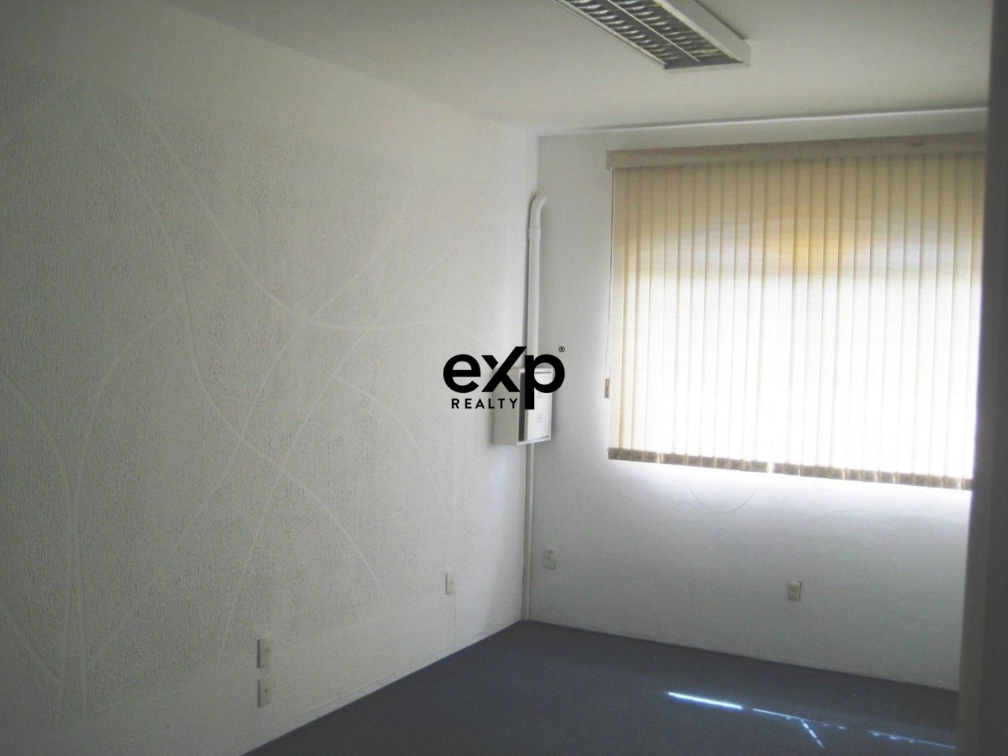
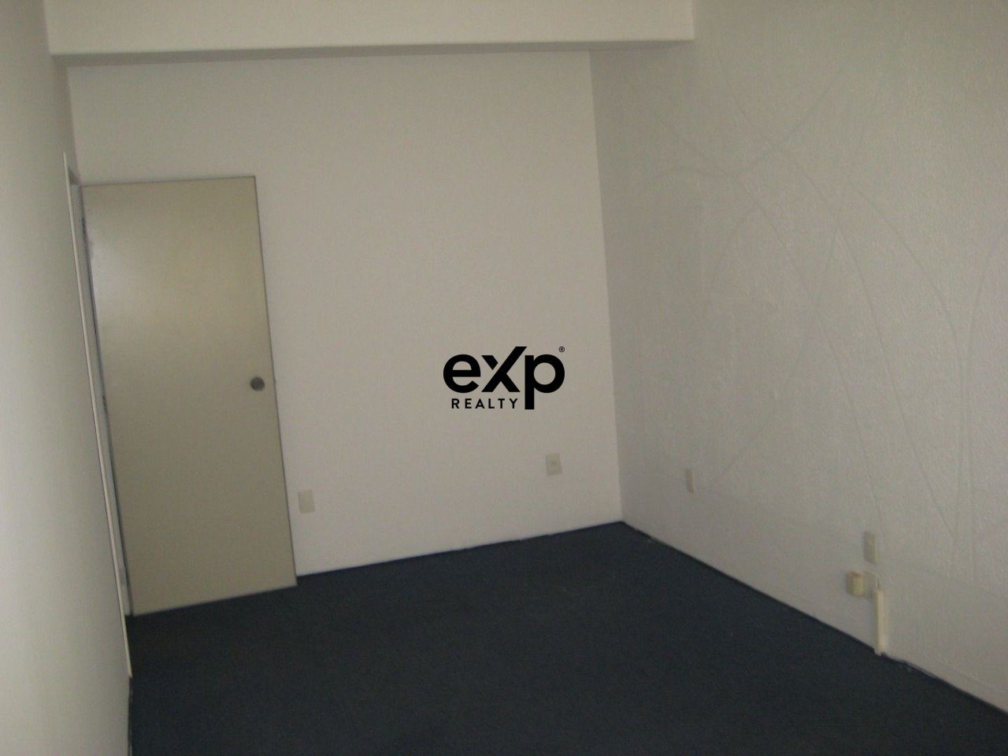
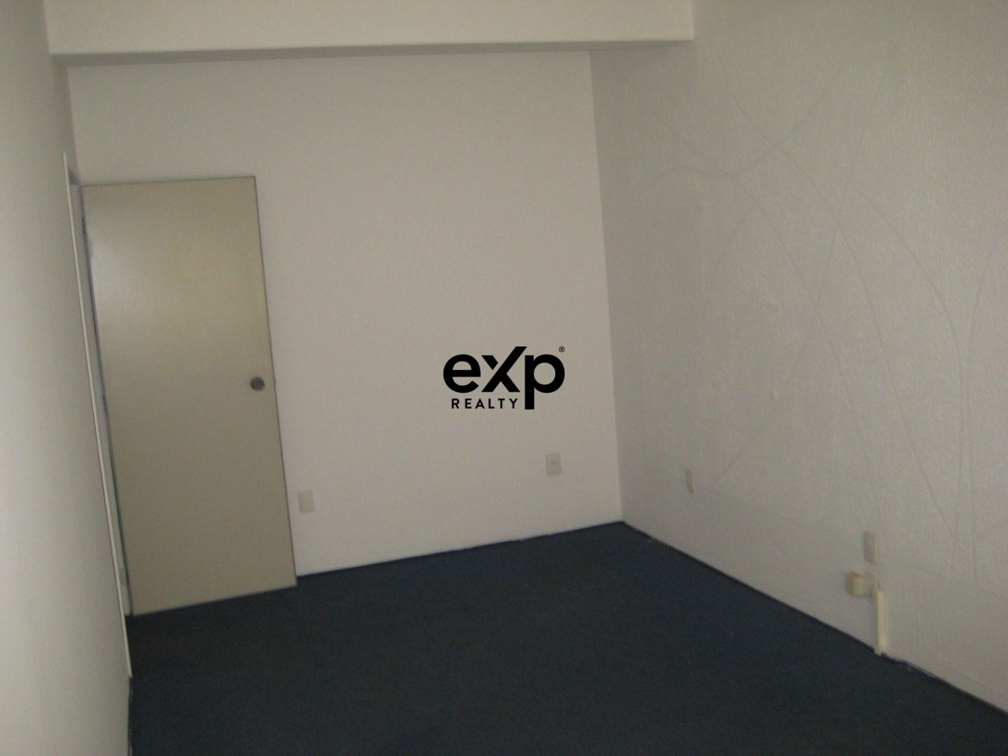
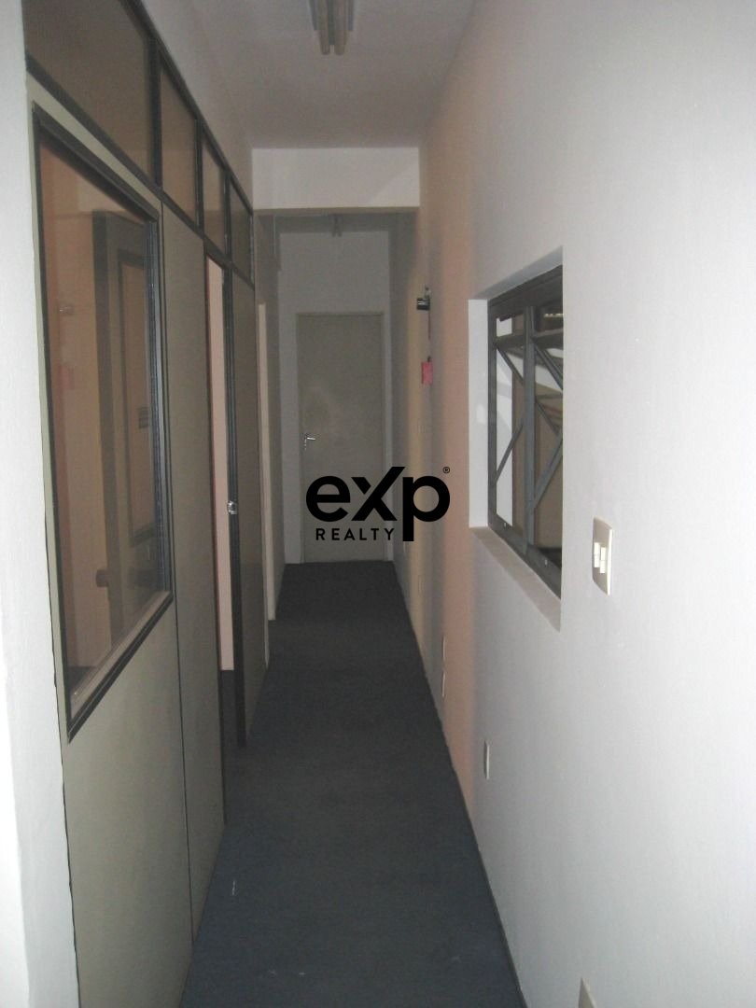
INDUSTRIAL WAREHOUSE READY FOR YOUR COMPANY - FAZENDA SANTA CÂNDIDA | CAMPINAS/SP Excellent industrial warehouse built on a 1,050 m² plot (21.00 m x 50.00 m), ideal for industries, distribution centers, logistics or large commercial operations. TOTAL BUILT AREA: 1,115 m² Property Characteristics: Main Hall: 714 m² (17.00 m x 42.00 m) High ceiling: 7 meters Front Mezzanine: 93.5 m² Rear Mezzanine: 153.0 m² Basement Hall: 90 m² Male and Female Restrooms: 58.5 m² External Free Area: 350 m² Structure and Differentials: Granite flooring Ceiling with fiberglass wool panels Eucatex partitions (flexible administrative layout) Water reservoir with 3,000 liters capacity Installed centrifuge Covered area at the back with asbestos roofing Specific storage room for industrial gas cylinders Complete compressed air network installation Electrical Infrastructure: Platform ready for transformer installation up to 150 KVA Cabling already installed to the electrical panel Robust, functional property prepared for medium and large-scale industrial operations. Contact us for more information or to schedule a visit. I.A.N.I. Real Estate Agency - 16 years of experience and innovation in the real estate m…