Industrial Warehouse for rent in Pinhais, Ibaiti 371 Emiliano Perneta Pinhais 83325-060, 680 m²
Pinhais, PR, 83325-060
Industrial Warehouse
BRL 17,500
- 4 bathrooms
- 680 sqm
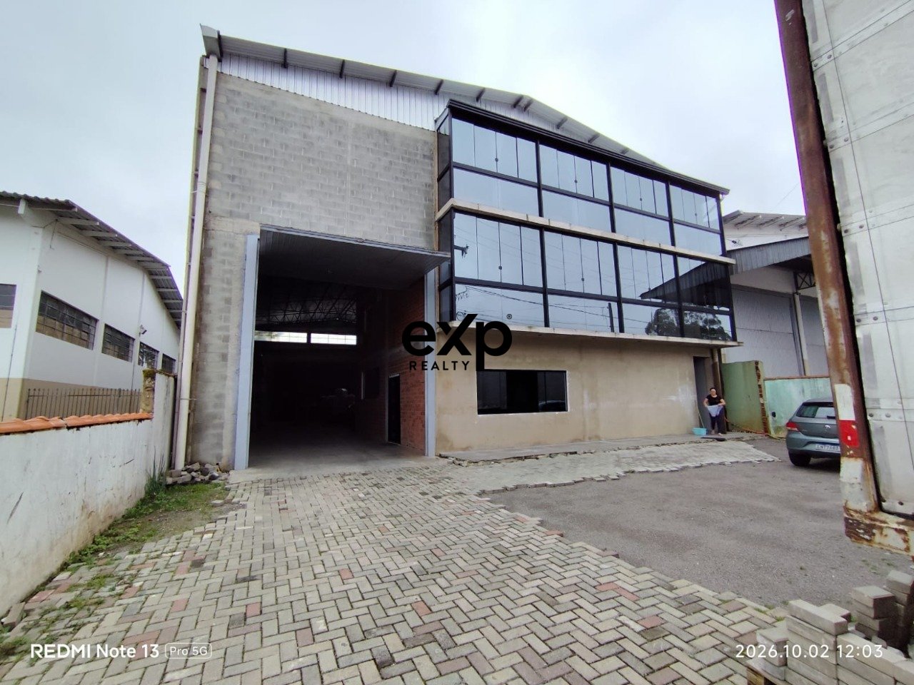
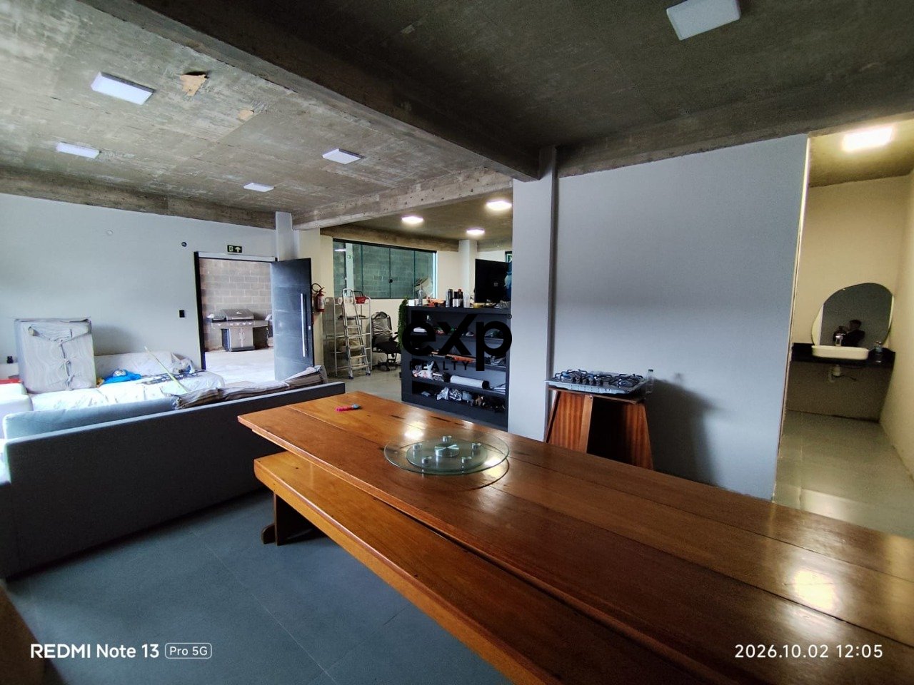
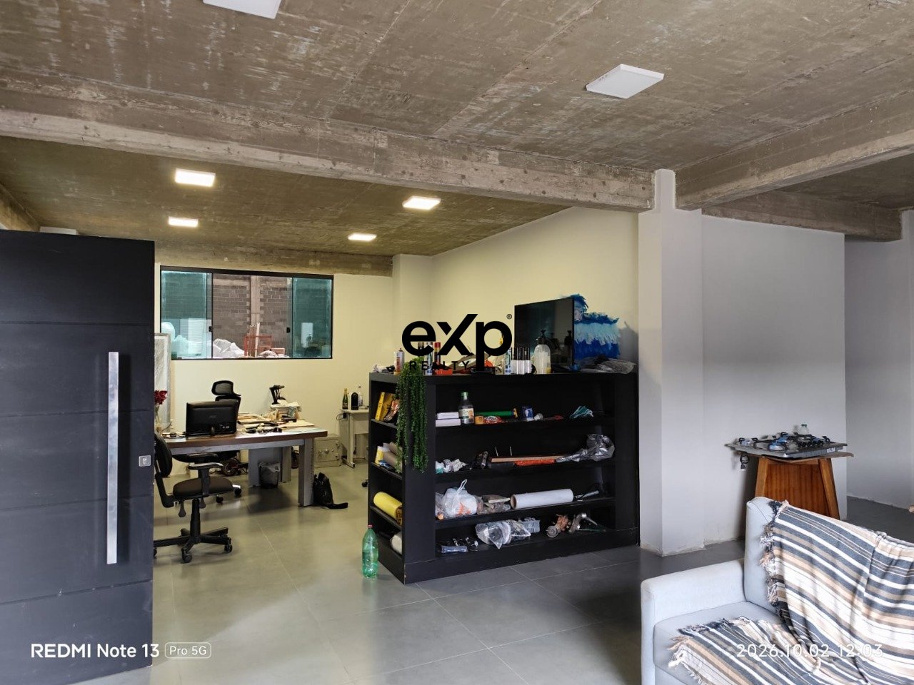
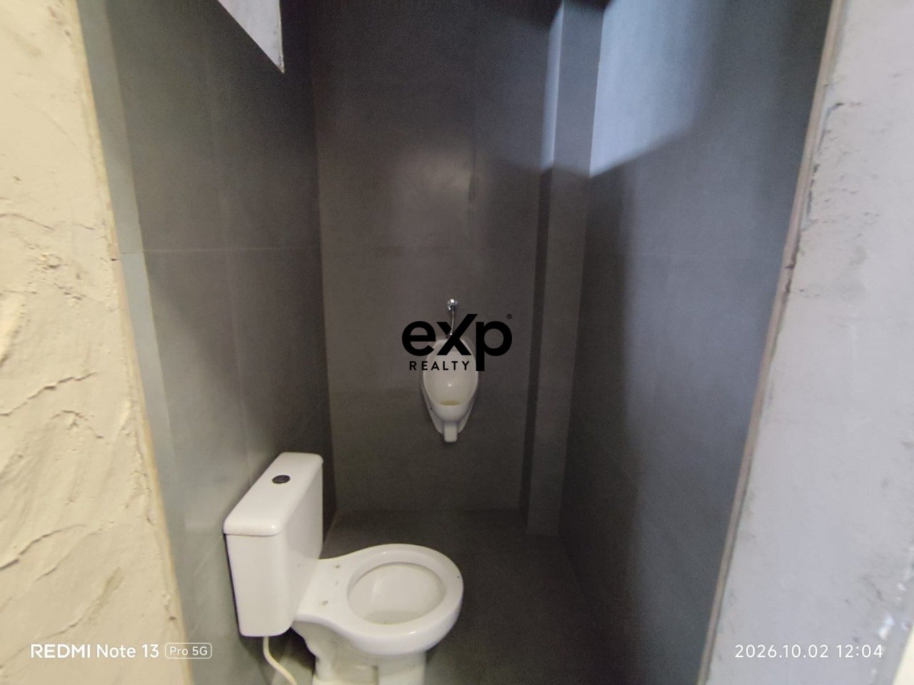
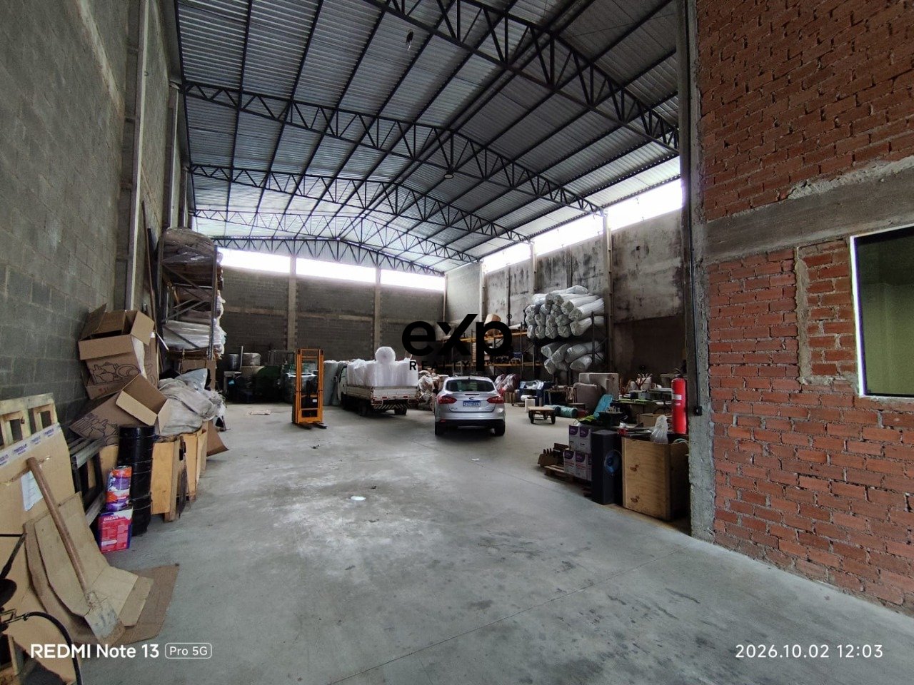
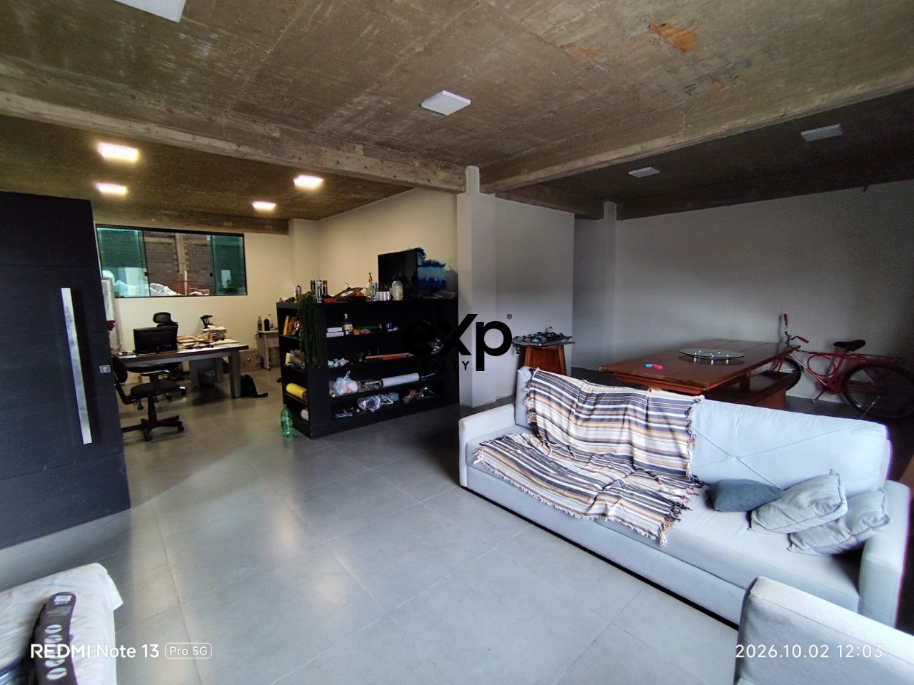
INDUSTRIAL WAREHOUSE FOR LEASE! ? Warehouse built with precast columns and cement brick cladding with zinc roofing. ? Land dimensions: 17 x 40 = 680.00 m² ? Dimensions: General: 17.00 x 35.00 = 595.00 m² ? Ceiling height: 8.70 meters ? Office ? General Dimensions: 8.30 x 9.40 = 81.78 m² ? Office Area 01: 4.83 x 5.05 = 24.40 m² ? Office Area 02: 4.10 x 8.30 = 34.03 m² ? Parking spaces: 4 vehicles. Externally there is a quiet street with space for parking. ? Restroom Area within the Office: ? Office ceiling height to beam: 2.70 meters ? Office ceiling height to 2nd floor slab: 3.00 meters ? Corridor area next to office restrooms: 3.35 x 0.90 = 3.015 m² ? ADA Restroom Area: 1.48 x 1.84 = 2.72 m² ? Restroom 02 within office: 1.48 x 1.84 = 2.72 m² ? Restroom 01 within warehouse: 1.48 x 1.84 = 2.72 m² ? Restroom 02 within warehouse: 1.20 x 1.62 = 1.94 m² ? Powder room area within warehouse: 0.88 x 1.63 = 1.43 m² ? Kitchen corridor area in warehouse: 3.87 x 0.95 = 3.68 m² ? Kitchen area within warehouse: 1.42 x 3.49 = 4.96 m² ? Office entrance door: 1.27 x ? Steel warehouse entrance gate: W 3.90 x H 4.56 = 17.78 m² ? External warehouse courtyard: 8.00 x 17.00 = 136.00 m² AL: CRECI 7566 B…